

Back to industry insights
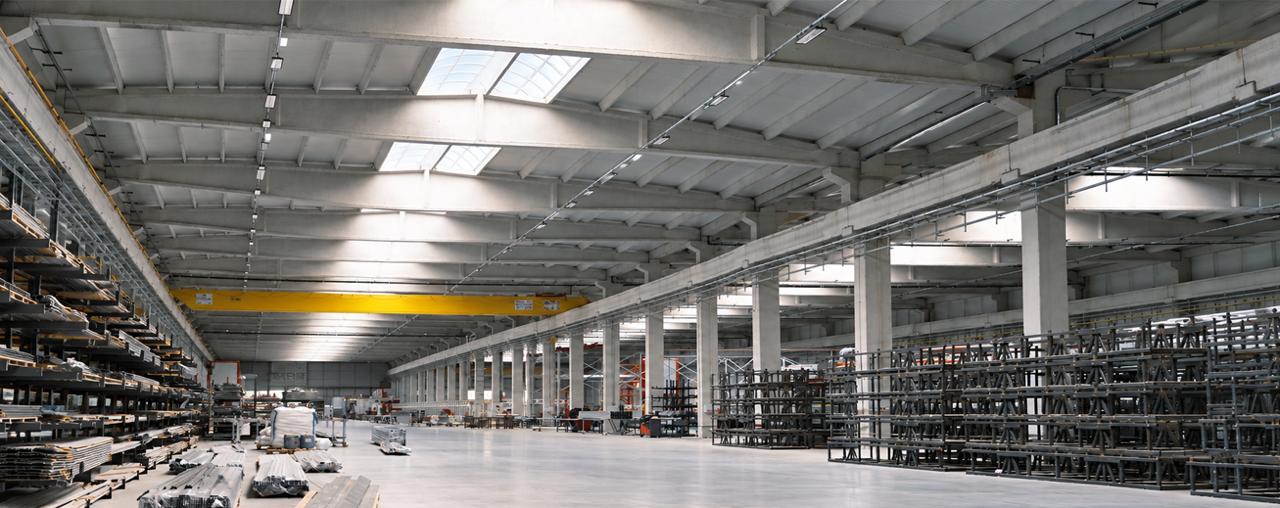
Industrial buildings face constant pressure from heavy machinery, harsh weather, chemical exposure, and round-the-clock operations. Over time, even well-built structures develop issues that disrupt productivity and inflate maintenance budgets. The good news? Many of these problems are entirely preventable with the right construction approach from the very beginning.
As a leading name among PEB companies in India, we've seen firsthand how Pre-Engineered Buildings consistently outperform conventional construction in addressing the most common industrial building challenges. Here's a closer look at the problems that plague traditional industrial structures and how PEB design prevents them.
Before exploring solutions, it's important to understand what industrial facility managers deal with most frequently. Roof leaks, structural corrosion, foundation settlement, poor ventilation, and inadequate load capacity top the list of recurring complaints in conventionally built industrial facilities across India.
These aren't minor inconveniences they translate into production downtime, safety hazards, regulatory non-compliance, and significant unplanned expenditure. Addressing them reactively is always more expensive than preventing them through intelligent design.
Traditional industrial roofs with multiple joints, inconsistent slopes, and aging waterproofing membranes are notorious for developing leaks. Poor drainage design allows water pooling, and over time, even minor gaps lead to significant infiltration that damages inventory, equipment, and flooring.
Pre-Engineered Buildings address roof leaks through precision-engineered roofing systems designed for optimal water drainage from the outset. Key preventive features include:
The result is a roofing system that performs consistently across India's diverse climate conditions from heavy monsoon rainfall to extreme summer heat.
Steel embedded in conventional construction is often inadequately protected, particularly in humid coastal regions, chemical processing facilities, or areas with high pollution levels. Oncecorrosion begins, it spreads silently within structural members, compromising integrity before visible damage appears.
We engineer corrosion protection into every Pre-Engineered Building from the manufacturing stage itself. Our approach includes:
This factory-controlled surface treatment delivers far more consistent protection than field-applied coatings in conventional construction, significantly extending the building's service life.
Conventional industrial buildings are often designed for initial operational requirements without adequate consideration for future load increases. Adding heavy overhead cranes, mezzanine floors, or additional machinery later creates structural stress that the original design never anticipated, leading to deflection, cracking, and safety risks.
Pre-Engineered Buildings in India are engineered using advanced structural analysis software that accurately calculates every load scenario dead loads, live loads, wind loads, seismic forces, and crane loads simultaneously. Our preventive design approach includes:
This precision engineering eliminates the guesswork that leads to structural underperformance in conventionally designed facilities.
Inadequate ventilation is a persistent problem in industrial buildings, leading to heat buildup, humidity, and poor air quality that affects both worker productivity and equipment performance. Conventional buildings often address ventilation as an afterthought, resulting in expensive retrofits.
We integrate ventilation solutions into the PEB design from day one. Ridge ventilators, louvers, and turbo ventilators are positioned based on airflow calculations to ensure natural ventilation across the entire facility. Combined with proper insulation using fiberglass or rockwool, our Pre-Engineered Buildings maintain comfortable interior temperatures year-round, reducing dependence on mechanical cooling systems and lowering operational energy costs significantly.
Heavy conventional construction places enormous loads on foundations, making differential settlement a common long-term problem. Uneven settlement causes structural misalignment, door and window distortions, and cracking that's costly to remediate.
Pre-Engineered Buildings are significantly lighter than equivalent conventional structures due to optimized steel design. This reduced foundation loading minimizes settlement risk and allows for more economical foundation design without compromising stability. The result is a structurally sound building that maintains alignment and performance throughout its lifecycle.
What distinguishes Pre-Engineered Buildings from conventional construction isn't just the materials it's the philosophy. Every component is engineered, fabricated, and quality-checked in a controlled factory environment before reaching the site. This systematic approach eliminates the variability and human error that cause most industrial building problems.
As IGBC-accredited PEB companies in India, we believe that the best time to solve a building problem is before it ever occurs. Our pre-engineered building solutions combine structural intelligence, material quality, and decades of project experience to deliver industrial facilities that perform reliably from day one.
PEB roofing systems are engineered with precise slopes, concealed fasteners, and high-quality sealants that prevent water infiltration during heavy rainfall. Unlike conventional roofs, pre-engineered structures have factory-fabricated components with tight tolerances that eliminate the joint gaps most prone to monsoon leaks.
Yes. PEB Companies in India offer specialized protective coating systems including hot-dip galvanizing and chemical-resistant paint systems tailored to facilities handling corrosive substances. These factory-applied treatments provide far more consistent and durable protection than field applied coatings.
Pre-Engineered Buildings in India are designed with future expansion and load upgrades in mind. Additional crane systems, mezzanine floors, or extended bays can be integrated with minimal structural disruption, unlike conventional buildings that require costly and complex retrofitting.
Pre-Engineered Buildings are analyzed using advanced structural software that simultaneously accounts for seismic forces alongside other load combinations. The inherent flexibility of steel and the precision of PEB engineering make these structures well-suited for India's various seismic zones.
Pre-Engineered Buildings require minimal maintenance compared to conventional structures. Periodic inspection of roof panels, recoating of steel surfaces every 8-10 years based on environmental exposure, and checking fastener integrity are typically sufficient to maintain peak structural performance throughout the building's lifecycle.
.png)

.png)