

Back to industry insights
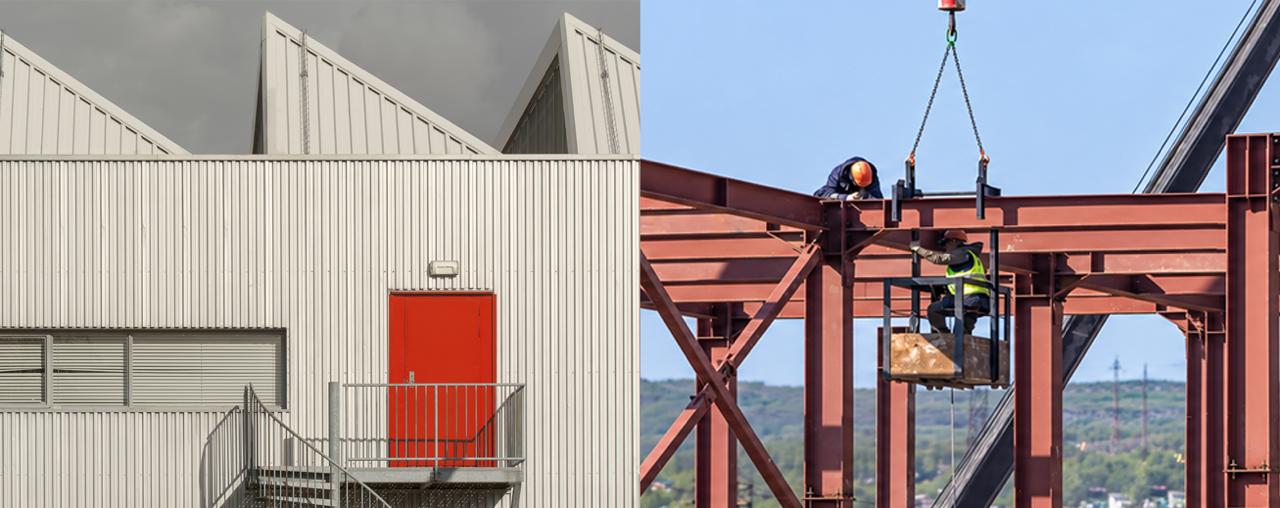
When planning an industrial or commercial facility, one of the first decisions you'll encounter is choosing between Pre-Engineered Buildings (PEB) and conventional steel construction. While both use steel as the primary structural material, the similarities largely end there. The differences in design philosophy, construction methodology, cost structure, and project timelines are significant enough to dramatically impact your project's outcome.
In conventional steel construction, fabrication happens entirely on-site, requiring significant space for material storage, cutting, drilling, and assembly operations. Pre-Engineered Buildings, by contrast, are factory-made once foundations are completed, structural components are delivered ready for quick and efficient erection, dramatically reducing on-site activity and construction duration.
As experienced PEB companies in India, we work with clients daily who are navigating this exact decision. This guide breaks down the key differences to help you make the right choice for your specific requirements.
The core distinction lies in how each building type is designed and built. Conventional steel buildings are designed from scratch on-site, using standard hot-rolled sections available in the market. Every component is individually specified, procured, and fabricated based on the structural engineer's calculations.
Pre-Engineered Buildings, on the other hand, are designed and manufactured entirely in a controlled factory environment. Components are custom-engineered using advanced software, optimized for material efficiency, and delivered to site ready for quick assembly.
This approach also brings significant green credentials. PEB structures use lesser steel through optimized design, generate minimal construction waste, and support sustainability goals through reduced material consumption and lower carbon footprint compared to conventional construction. This fundamental difference in approach creates a cascade of advantages in cost, speed, and performance.
In conventional construction, structural design happens independently of fabrication. Architects and structural engineers develop designs using standard section sizes available in the market. This often results in conservative over-designing using heavier sections than structurally necessary simply because intermediate sizes aren't readily available.
The process involves multiple handoffs between designers, fabricators, and contractors, each introducing potential for miscommunication and error. Design changes mid-project are common and expensive, requiring redesign, re-procurement, and schedule adjustments.
PEB design integrates engineering and fabrication seamlessly. Advanced software analyzes every load condition simultaneously dead load, live loads, wind, seismic, and crane loads—and optimizes steel placement accordingly. This produces:
The result is a structure where every kilogram of steel is working efficiently, eliminating the material redundancy common in conventional design.
This is perhaps the most visible difference between the two approaches and the one with the greatest practical impact on your project.
Conventional construction is predominantly a field activity. Raw materials are procured, cut, drilled, and fabricated largely on-site or in basic workshops. Quality depends heavily on individual worker skill and site conditions. Weather delays, material shortages, and coordination gaps between trades are routine occurrences that extend timelines unpredictably.
On-site welding extensively used in conventional construction requires skilled welders, proper equipment, and careful quality inspection. Inconsistent weld quality is a common source of structural weakness and long-term maintenance issues.
PEB construction separates manufacturing from erection. In our factory, components are fabricated using automated cutting, drilling, and welding equipment under strict quality control. Every piece is inspected, tagged, and prepared for systematic assembly before leaving the facility.
On-site work is reduced to foundation preparation and structural erection- a process that's more like assembling a precision kit than traditional construction. Bolted connections replace extensive field welding, ensuring consistent quality regardless of site conditions.
Cost is naturally a primary consideration, and the differences between PEB and conventional
construction are meaningful across multiple categories.
It's important to note that while PEB typically offers lower overall project costs, the exact savings depend on building size, complexity, and location. Larger, simpler structures generally see the greatest cost advantages with pre-engineered buildings in India.
Project timelines represent another area where Pre-Engineered Buildings demonstrate clear advantages over conventional construction.
Conventional steel buildings involve sequential activities design completion, material procurement, fabrication, and construction each waiting for the previous phase to finish. A medium-sized industrial facility typically requires considerably longer from concept to occupancy, with each phase carrying its own delay risks.
Pre-Engineered Buildings compress timelines dramatically through parallel processing. While site preparation and foundation work proceed on-site, factory fabrication happens simultaneously. Once foundations are ready, erection of a comparable PEB facility takes a fraction of the time required for conventional construction.For businesses where faster occupancy means earlier revenue generation, this timeline advantage directly translates to financial benefit beyond just construction cost savings.
Factory manufacturing delivers inherently superior quality consistency compared to field construction. Every weld, every cut, and every coating application in our facility follows documented procedures with systematic inspection at each stage. This controlled environment eliminates the variability that causes long-term performance issues in conventionally built structures.
Pre-Engineered Buildings in India also offer superior adaptability for future expansion. The modular design allows additional bays, extended lengths, or increased heights to be added with minimal disruption to ongoing operations a significant advantage as businesses grow. Conventional steel buildings can be expanded but typically require more complex structural analysis, custom fabrication, and extended construction periods that disrupt existing operations more significantly.
Pre-Engineered Buildings are ideally suited for warehouses, manufacturing facilities, logistics centers, aircraft hangars, cold storage, and commercial complexes where speed, cost efficiency, and future flexibility matter. Conventional steel construction may be more appropriate for highly complex structures with unique architectural requirements or specialized applications that fall outside standard PEB capabilities.
For the vast majority of industrial and commercial applications across India, Pre-Engineered Buildings deliver superior value through lower costs, faster timelines, consistent quality, and long-term adaptability.
As IGBC-accredited PEB companies in India, we bring decades of experience, advanced manufacturing capabilities, and a comprehensive project portfolio to every engagement. Our team works closely with clients to evaluate their specific requirements and deliver pre-engineered building solutions that exceed expectations.
Yes. Pre-Engineered Buildings are engineered using advanced structural analysis software that
optimizes steel placement for maximum efficiency and strength. They are designed to meet all
Indian building codes and standards, including wind, seismic, and load requirements specific to
your project location.
Absolutely. PEB structures are routinely designed to accommodate overhead crane systems of
varying capacities. Crane beams and runway systems are integrated into the primary frame
design from the outset, ensuring safe and efficient material handling operations within the
facility.
Pre-Engineered Buildings generally require lower maintenance costs over their lifetime. Factory applied protective coatings are more consistent and durable than field-applied alternatives, and the precision-engineered roofing systems significantly reduce the leak and corrosion issues that drive maintenance expenses in conventional structures.
While exact timelines vary by project size and complexity, Pre-Engineered Buildings are consistently erected in significantly less time than equivalent conventional structures. The parallel processing of factory fabrication and site preparation, combined with rapid bolted erection, compresses overall project schedules considerably.
Yes. Modern PEB companies in India offer extensive customization options including varied bay spacings, multiple roof profiles, façade cladding choices, mezzanine floors, skylights, and specialized door and window configurations. Customization is achieved without sacrificing the cost and timeline advantages that make PEB the preferred choice for industrial construction.
.png)

.png)